Kristi Bowman

";
/* jshint ignore:end */
var gaAltVal, parsedUrl;
if(typeof analyticsType !== 'undefined' && analyticsType === 'analytics.js') {
try {
gaCodes.each(function(gaVal) {
parsedUrl = trackUrl;
gaAltVal = gaVal.replace(/\-/g, '_');
ga('create', gaVal, 'auto', {'name': gaAltVal, 'allowLinker': true});
if (parsedUrl.length > 0) {
ga(gaAltVal+'.send', 'pageview', parsedUrl);
} else {
ga(gaAltVal+'.send', 'pageview');
}
});
} catch(err) {}
} else {
try {
gaCodes.each(function(gaVal) {
parsedUrl = trackUrl;
gaAltVal = gaVal.replace(/\-/g, '_');
_gaq.push([gaAltVal+'._setAccount', gaVal]);
_gaq.push([gaAltVal+'._setDomainName', 'none']);
_gaq.push([gaAltVal+'._setAllowLinker', true]);
if (parsedUrl.length > 0) {
_gaq.push([gaAltVal+'._trackPageview', parsedUrl]);
} else {
_gaq.push([gaAltVal+'._trackPageview']);
}
});
} catch(err) {}
}
}
BEDS4
BATHS3 full 1 partial
SQUARE FEET3,830
MLS#929077
STATUSActive
PROPERTY TYPEResidential - Single Family
SUBDIVISIONStone Manor
Property Description
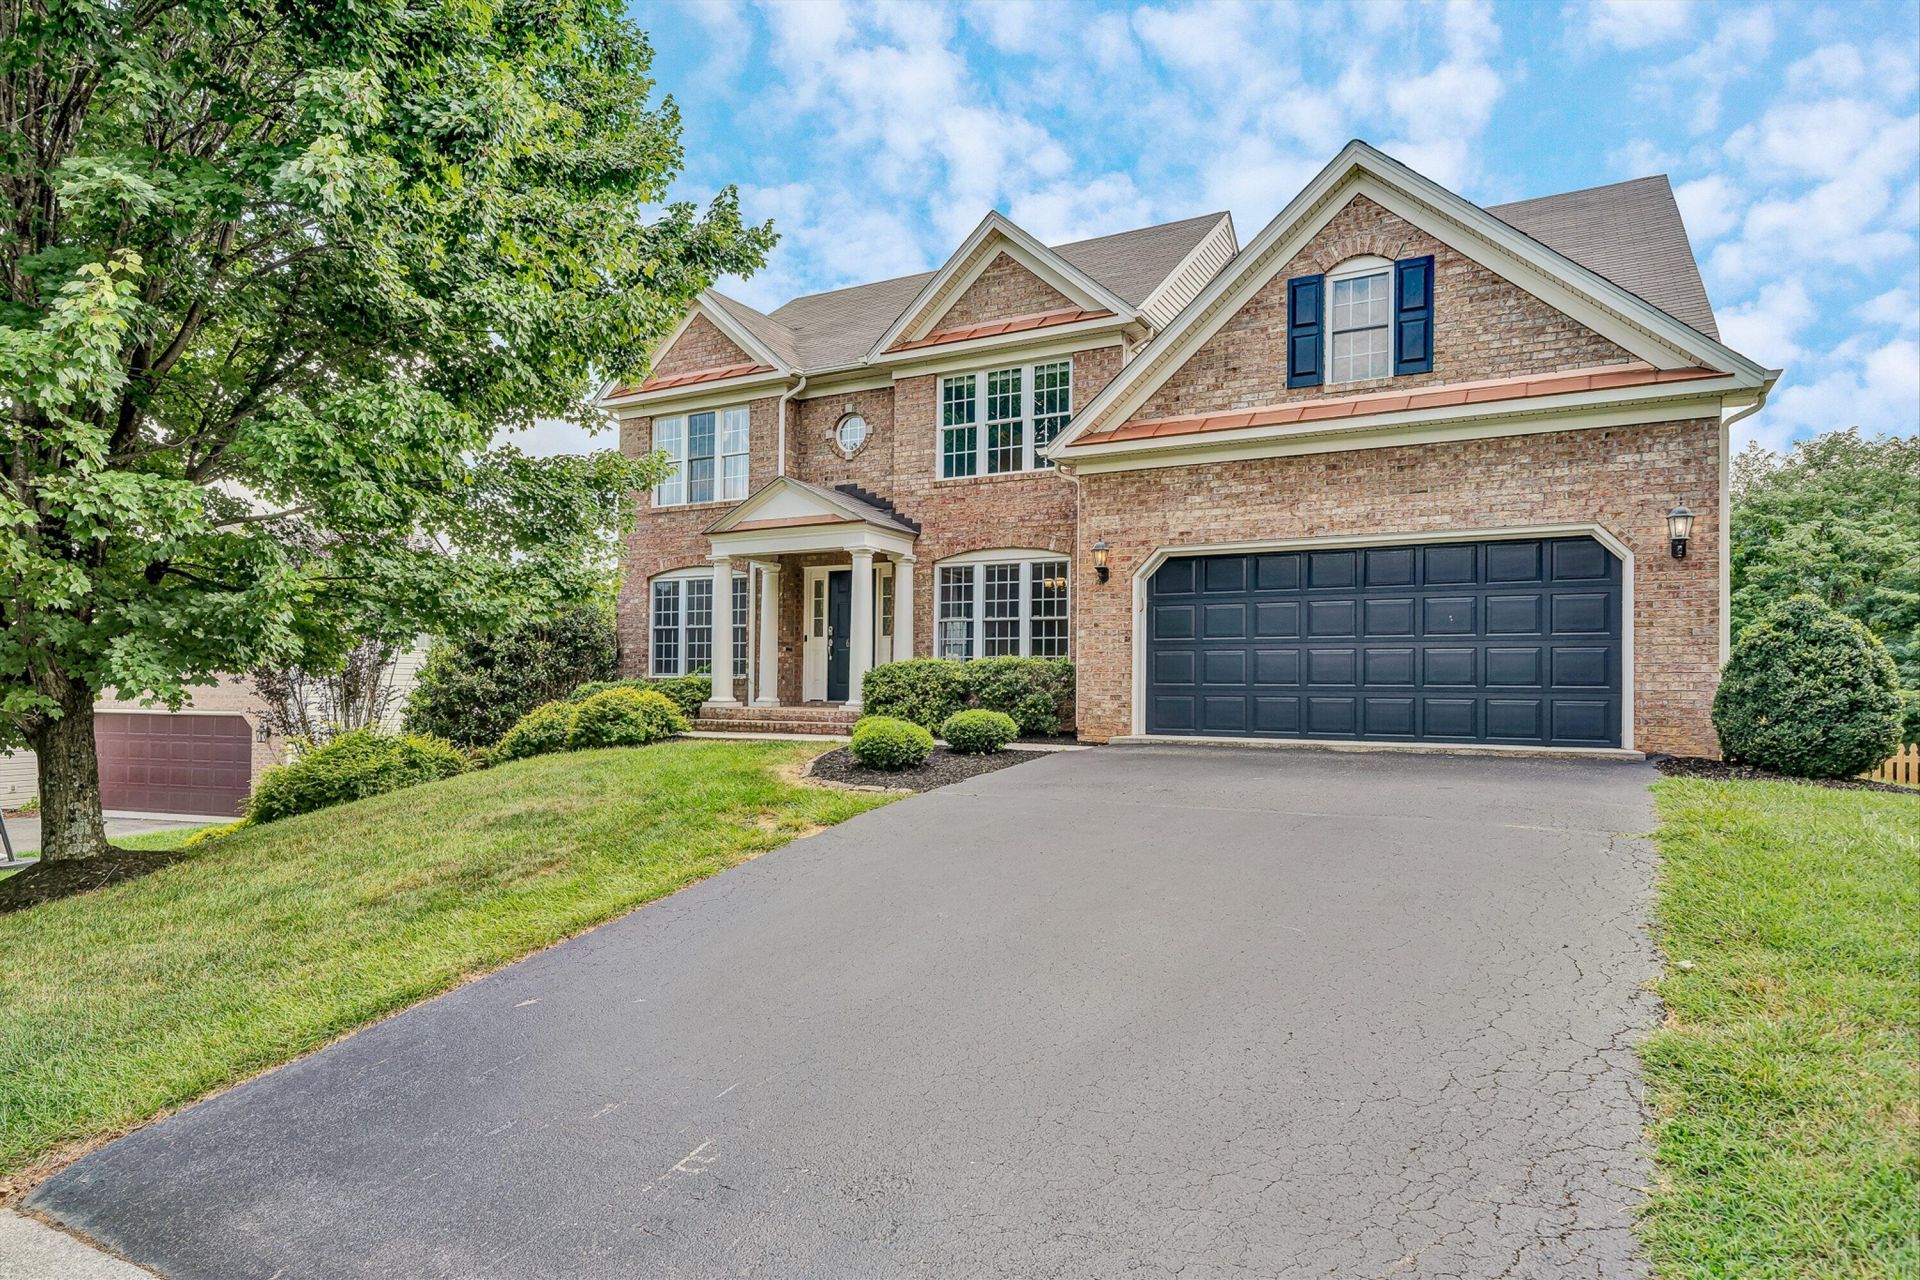
Located in Stone Manor within the Hidden Valley school district, this 4 bedroom, 3 full and 1 half bath home offers over 3,800 square feet with room for everyone. Inside you'll find multiple living spaces, a home office, recreation room, gas log fireplace, and thoughtful updates throughout. Recent improvements include a remodeled primary bath, updated powder room, new fence (2025), newer porch (2023), refrigerator (2022), microwave (2026), and more. Outside, enjoy a fenced backyard and screened porch perfect for relaxing or entertaining. If you've been searching for a move-in ready home in one of Roanoke County's most desirable neighborhoods, this is one you'll want to see.
Property Features
Property Type: Residential - Single Family
Basement: Yes
Cooling: Heat Pump Ground
Fenced: Yes
Fireplaces: 1
Garage: 2 car attached
Heating: Ductless, Heat Pump Electric
Home Style: Colonial
Lot Size: 0.29 Acres
Taxes: $6,065
Year Built: 2008
Amenities
Bookcases
Ceiling Fan(s)
Walk-In Closet(s)
Wet Bar
Bay Window
Deck
Fenced Yard
Paved Driveway
Feature Descriptions
Appliances: Dishwasher, Disposer, Garage Door Opener, Microwave Oven (Built In), Range Electric, Refrigerator
Days on Site: 19
Exterior: Brick, Vinyl
Fireplace Location: Living Room
Floor: Carpet, Tile - i.e. ceramic, Vinyl, Wood
Lot: Gentle Sloping, Level
Lot Dimensions: 0.29 acre(s)
Miscellaneous Features: Paved Road, Underground Util
Parking: Primary Covered: Garage Attached, Uncovered: Street Parking
Porch: Screened Porch
Sewer: Public Sewer
Special View Info: Mountain(s)
Water: Public
Window: Tilt-In
Local Schools
High School: Hidden Valley
Middle School: Hidden Valley
Elementary School: Cave Spring
Listed By / Shown By
Listed By
Agency Name: MKB, REALTORS(r)

Shown By
Agent Name: Kristi Bowman
Agent Phone: (540) 598-7380
Estimate Your Payment
Estimated Payment
$ 2,078.69 per month $1,390.98 Principal & Interest $505.42 Property Tax $182.29 Homeowner's InsuranceChange Payment Information
Privacy Policy / DMCA Notice / ADA Accessibility


This site is hosted, designed and copyright
© 1994 - 2026 by
Delta Media Group, Inc. -- Patent Pending --
6316 Sandhurst Dr | MLS# 929077
This single family home located at 6316 Sandhurst Dr, Roanoke, VA 24018 is currently listed for sale by MKB, REALTORS(r), with an asking price of $625,000. This property was built in 2008 and has 4 bedrooms and 3 full and 1 partial baths with 3830 sq. ft. Sandhurst Dr is located in the Stone Manor subdivision. Search Stone Manor real estate on kbowman.mkbrealtors.com today.