Kristi Bowman

";
/* jshint ignore:end */
var gaAltVal, parsedUrl;
if(typeof analyticsType !== 'undefined' && analyticsType === 'analytics.js') {
try {
gaCodes.each(function(gaVal) {
parsedUrl = trackUrl;
gaAltVal = gaVal.replace(/\-/g, '_');
ga('create', gaVal, 'auto', {'name': gaAltVal, 'allowLinker': true});
if (parsedUrl.length > 0) {
ga(gaAltVal+'.send', 'pageview', parsedUrl);
} else {
ga(gaAltVal+'.send', 'pageview');
}
});
} catch(err) {}
} else {
try {
gaCodes.each(function(gaVal) {
parsedUrl = trackUrl;
gaAltVal = gaVal.replace(/\-/g, '_');
_gaq.push([gaAltVal+'._setAccount', gaVal]);
_gaq.push([gaAltVal+'._setDomainName', 'none']);
_gaq.push([gaAltVal+'._setAllowLinker', true]);
if (parsedUrl.length > 0) {
_gaq.push([gaAltVal+'._trackPageview', parsedUrl]);
} else {
_gaq.push([gaAltVal+'._trackPageview']);
}
});
} catch(err) {}
}
}
BEDS5
BATHS3 full 1 partial
SQUARE FEET3,267
MLS#926672
STATUSActive
PROPERTY TYPEResidential - Single Family
SUBDIVISIONWalnut Run
Property Description
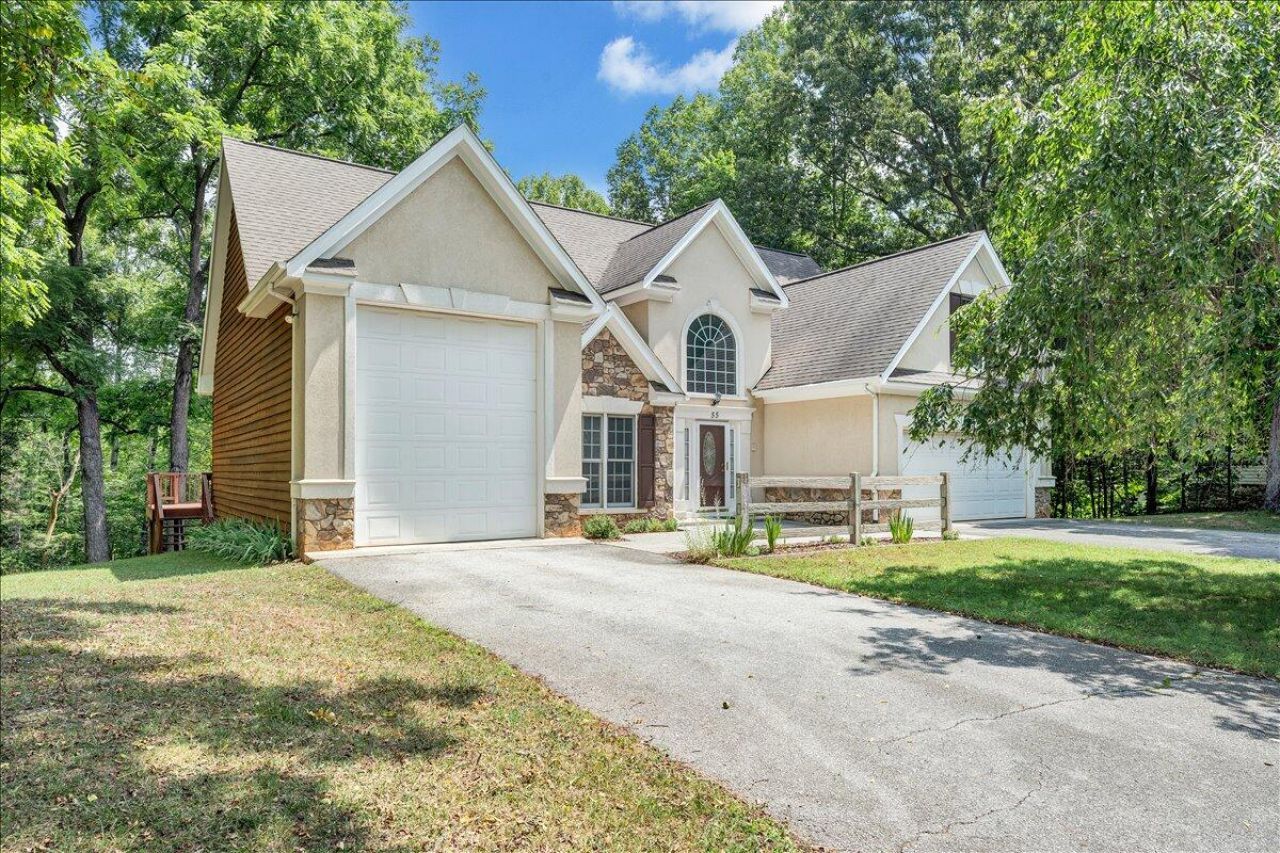
Great Value in a desirable lake-access community offering spacious room on every level & Deeded Boat Slip! The kitchen has recently been updated with new granite countertops and refreshed finishes, creating a bright and functional space for everyday living and entertaining. Additional updates include improvements to the bathrooms, updated light fixtures, and fresh painting updates. The home is decorated as a 5-bedroom layout, providing flexibility for guests, home office space, or recreation needs.The upper level features an open loft area along with two bedrooms and a full bath, while the finished lower level offers a comfortable family room, an additional bedroom, and a full bath Bedrooms and bathrooms are thoughtfully located on every level to accommodate family and visitors.... Outdoor living is just as appealing, with a large rear deck offering seasonal filtered lake views and plenty of space for relaxing or gathering with friends. This property also includes exceptional storage and parking with an attached two-car garage plus an additional attached garage designed to accommodate another vehicle, RV, or boat and trailer. Located in a great community with lake access, the property includes assigned boat slip #9 at the on-site marina, making it easy to enjoy all that lake living has to offer. Two-zone high-efficiency Carrier heat pumps provide year-round comfort and efficiency. Convenient location to either Westlake or to Roanoke.
Property Features
Property Type: Residential - Single Family
Basement: Yes
Cooling: Heat Pump Electric
Fireplaces: 1
Heating: Heat Pump Electric
Lot Size: 1.69 Acres
Taxes: $2,622
Year Built: 1996
Amenities
Cathedral Ceiling(s)
Other
Storage
Central Vacuum
Wired for Data
Feature Descriptions
Channel Marker: R49
Days on Site: 139
Exterior: Synthetic Stucco, Stone, Wood Siding
Exterior Door(s): Full View, Sliding
Fireplace Location: Great Room, Gas Log
Floor: Carpet, Tile, Wood
Lot: Level
Lot Dimensions: 1.69 acre(s)
Miscellaneous Features: Paved Road, Underground Util
Porch: Covered Porch, Deck, Patio
Sewer: Private Septic
Special View Info: Sunrise, Sunset
Water: Public
Water Access Only: Deed/Assgn Dock, Community Dock, Community Boat Ramp
Window: Insulated Windows, Low-Emissivity Windows, Screens
Local Schools
High School: Franklin County
Middle School: Ben Franklin Middle
Elementary School: Closed -Burnt Chimney
Listed By / Shown By
Listed By
Agency Name: EXP REALTY LLC - SML
Shown By
Agent Name: Kristi Bowman
Agent Phone: (540) 598-7380
Agency Title: MKB, REALTORS

Estimate Your Payment
Estimated Payment
$ 1,854.70 per month $1,446.62 Principal & Interest $218.50 Property Tax $189.58 Homeowner's InsuranceChange Payment Information
Privacy Policy / DMCA Notice / ADA Accessibility


This site is hosted, designed and copyright
© 1994 - 2026 by
Delta Media Group, Inc. -- Patent Pending --
55 Walnut Trace Dr | MLS# 926672
This single family home located at 55 Walnut Trace Dr, Hardy, VA 24101 is currently listed for sale with an asking price of $650,000. This property was built in 1996 and has 5 bedrooms and 3 full and 1 partial baths with 3267 sq. ft. Walnut Trace Dr is located in the Walnut Run subdivision. Search Walnut Run real estate on kbowman.mkbrealtors.com today.