Kristi Bowman

";
/* jshint ignore:end */
var gaAltVal, parsedUrl;
if(typeof analyticsType !== 'undefined' && analyticsType === 'analytics.js') {
try {
gaCodes.each(function(gaVal) {
parsedUrl = trackUrl;
gaAltVal = gaVal.replace(/\-/g, '_');
ga('create', gaVal, 'auto', {'name': gaAltVal, 'allowLinker': true});
if (parsedUrl.length > 0) {
ga(gaAltVal+'.send', 'pageview', parsedUrl);
} else {
ga(gaAltVal+'.send', 'pageview');
}
});
} catch(err) {}
} else {
try {
gaCodes.each(function(gaVal) {
parsedUrl = trackUrl;
gaAltVal = gaVal.replace(/\-/g, '_');
_gaq.push([gaAltVal+'._setAccount', gaVal]);
_gaq.push([gaAltVal+'._setDomainName', 'none']);
_gaq.push([gaAltVal+'._setAllowLinker', true]);
if (parsedUrl.length > 0) {
_gaq.push([gaAltVal+'._trackPageview', parsedUrl]);
} else {
_gaq.push([gaAltVal+'._trackPageview']);
}
});
} catch(err) {}
}
}
BEDS3
BATHS3 full
SQUARE FEET2,382
MLS#928575
STATUSActive
PROPERTY TYPEResidential - Condominium
SUBDIVISIONThe Townes at Hidden Valley
Property Description
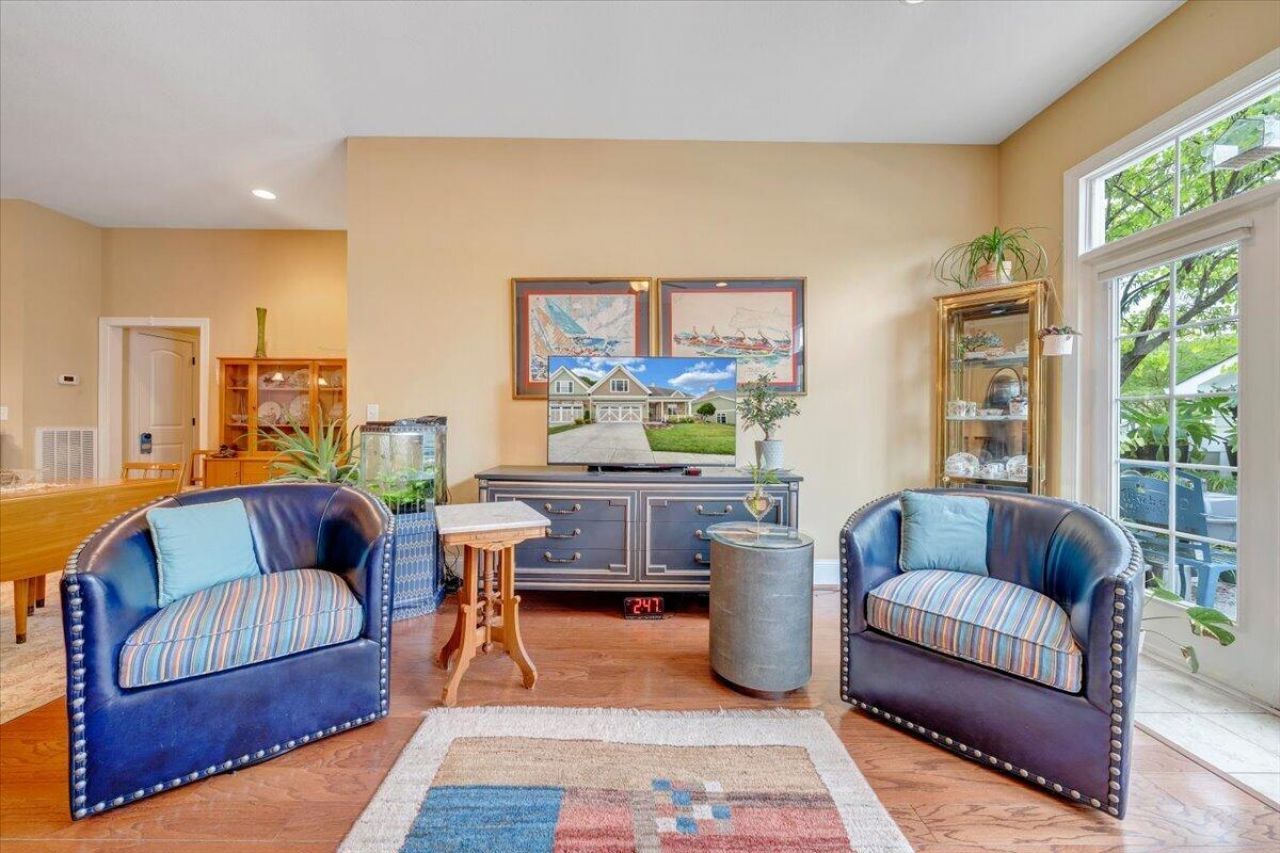
Within the Townes at Hidden Valley, this beautifully maintained oneowner 11/2-story patio home combines comfort, style, and low-maintenance one level living. With hardwood flooring and a open-concept design connecting the great room, kitchen, and dining area --all together creates an inviting space for everyday living and entertaining alike. The modern kitchen is outfitted with granite counter tops and ready for entertaining. The side patio is private and on warmer days, the retractable shade will come in handy! With quality and convenience in mind,the home features durable Hardie Plank siding along with airrigation system for easy landscaping
Upcoming Open Houses
Open House Saturday July 25th, 11:00am - 1:00pm
Open House Sunday July 26th, 1:00pm - 3:00pm
Property Features
Property Type: Residential - Condominium
Cooling: Central Air, Heat Pump Electric
Garage: 2 car attached
Heating: Forced Air Gas, Heat Pump Electric
Home Style: Patio
Lot Size: 0.01 Acres
Taxes: $4,631
Year Built: 2010
Amenities
Ceiling Fan(s)
Patio
Paved Driveway
Feature Descriptions
Appliances: Dishwasher, Disposer, Garage Door Opener, Microwave Oven (Built In), Range Electric, Refrigerator
Days on Site: 32
Exterior: Fiber Cement, Hard Board, Stone
Exterior Door(s): Full View, Metal
Floor: Carpet, Tile - i.e. ceramic, Wood
Lot: Cleared, Level
Lot Dimensions: 12.38x48.15
Miscellaneous Features: Cable TV, Handicap Access, Maint-Free Exterior
Parking: Primary Covered: Garage Attached, Uncovered: Off Street Parking
Porch: Covered Porch, Front Porch
Sewer: Public Sewer
Special View Info: Mountain(s)
Water: Public
Window: Low-Emissivity Windows, Screen, Tilt-In
Local Schools
High School: Hidden Valley
Middle School: Hidden Valley
Elementary School: Oak Grove
Listed By / Shown By
Listed By
Agency Name: MKB, REALTORS(r)

Shown By
Agent Name: Kristi Bowman
Agent Phone: (540) 598-7380
Estimate Your Payment
Estimated Payment
$ 1,742.71 per month $1,199.58 Principal & Interest $385.92 Property Tax $157.21 Homeowner's InsuranceChange Payment Information
Privacy Policy / DMCA Notice / ADA Accessibility


This site is hosted, designed and copyright
© 1994 - 2026 by
Delta Media Group, Inc. -- Patent Pending --
4923 Laryn Ln | MLS# 928575
This condo located at 4923 Laryn Ln, Roanoke, VA 24018 is currently listed for sale by MKB, REALTORS(r), with an asking price of $538,999. This property was built in 2010 and has 3 bedrooms and 3 full baths with 2382 sq. ft. Laryn Ln is located in the The Townes at Hidden Valley subdivision. Search The Townes At Hidden Valley real estate on kbowman.mkbrealtors.com today.