Kristi Bowman

";
/* jshint ignore:end */
var gaAltVal, parsedUrl;
if(typeof analyticsType !== 'undefined' && analyticsType === 'analytics.js') {
try {
gaCodes.each(function(gaVal) {
parsedUrl = trackUrl;
gaAltVal = gaVal.replace(/\-/g, '_');
ga('create', gaVal, 'auto', {'name': gaAltVal, 'allowLinker': true});
if (parsedUrl.length > 0) {
ga(gaAltVal+'.send', 'pageview', parsedUrl);
} else {
ga(gaAltVal+'.send', 'pageview');
}
});
} catch(err) {}
} else {
try {
gaCodes.each(function(gaVal) {
parsedUrl = trackUrl;
gaAltVal = gaVal.replace(/\-/g, '_');
_gaq.push([gaAltVal+'._setAccount', gaVal]);
_gaq.push([gaAltVal+'._setDomainName', 'none']);
_gaq.push([gaAltVal+'._setAllowLinker', true]);
if (parsedUrl.length > 0) {
_gaq.push([gaAltVal+'._trackPageview', parsedUrl]);
} else {
_gaq.push([gaAltVal+'._trackPageview']);
}
});
} catch(err) {}
}
}
BEDS3
BATHS1 full 1 partial
SQUARE FEET2,353
MLS#929381
STATUSPending
PROPERTY TYPEResidential - Single Family
SUBDIVISIONRaleigh Court
Property Description
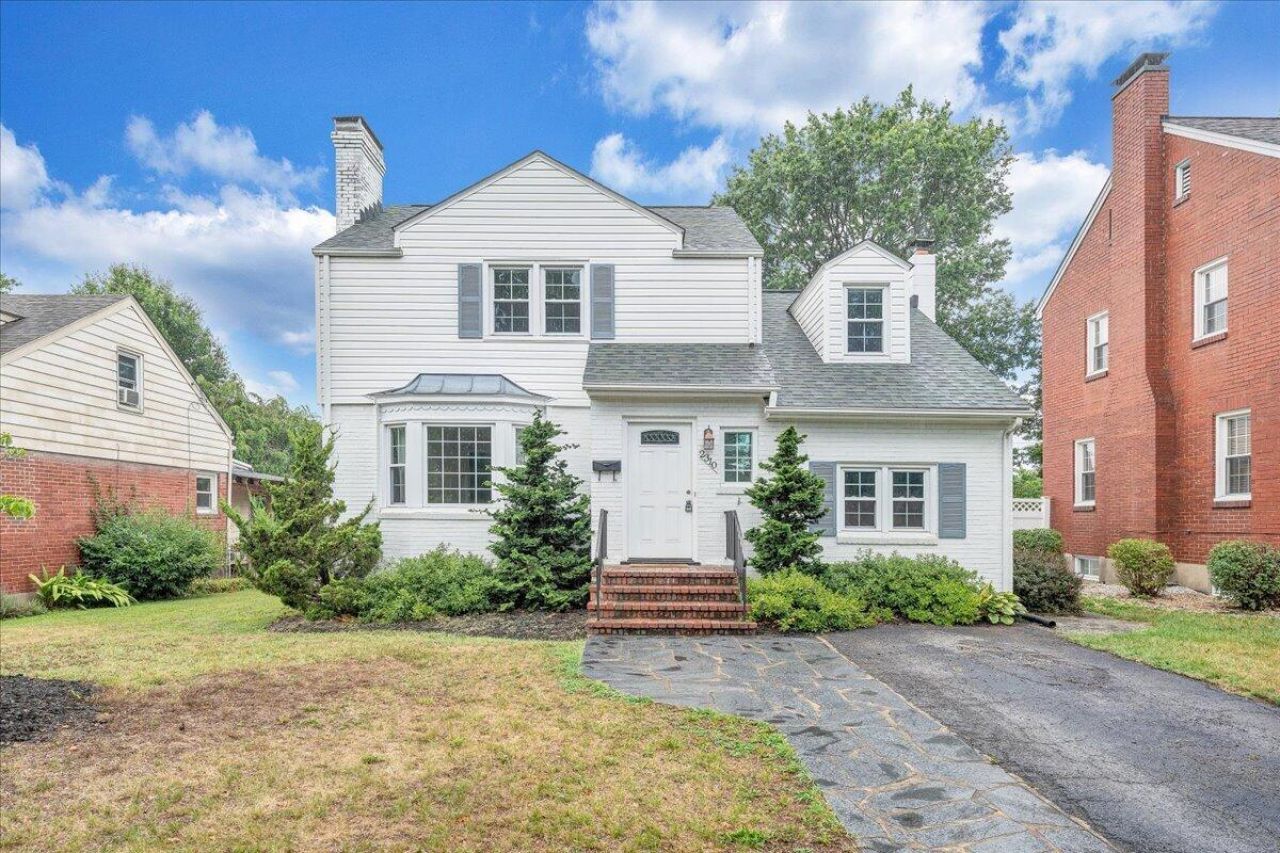
This charming 3 bedroom, 1.5 bath home is nestled on a tree-lined street in Raleigh Court. Living room with a fireplace, dining room, family room, kitchen with granite and stainless appliances. Entry level laundry room. Sunroom overlooking a level fenced yard. Off street parking.
Property Features
Property Type: Residential - Single Family
Basement: Yes
Cooling: Central Air
Fireplaces: 1
Heating: Forced Air Gas
Lot Size: 0.17 Acres
Taxes: $4,527
Year Built: 1941
Amenities
Ceiling Fan(s)
Walk-In Closet(s)
Garden Space
Sunroom
Feature Descriptions
Appliances: Microwave Oven (Built In)
Days on Site: 60
Exterior: Brick, Vinyl Siding
Fireplace Location: Living Room
Floor: Tile, Vinyl, Wood
Lot: Level
Lot Dimensions: 0.17 acre(s)
Miscellaneous Features: Cable TV
Porch: Rear Porch, Deck
Sewer: Public Sewer
Special View Info: City
Water: Public
Window: Tilt-In, Bay Window(s)
Local Schools
High School: Patrick Henry
Middle School: Woodrow Wilson
Elementary School: Virginia Heights
Listed By / Shown By
Listed By
Agency Name: COLDWELL BANKER TOWNSIDE, REALTORS®
Shown By
Agent Name: Kristi Bowman
Agent Phone: (540) 598-7380
Agency Title: MKB, REALTORS

Estimate Your Payment
Estimated Payment
$ 1,384.02 per month $890.12 Principal & Interest $377.25 Property Tax $116.65 Homeowner's InsuranceChange Payment Information
Privacy Policy / DMCA Notice / ADA Accessibility


This site is hosted, designed and copyright
© 1994 - 2026 by
Delta Media Group, Inc. -- Patent Pending --
2310 Westover Ave Sw | MLS# 929381
This single family home located at 2310 Westover Ave Sw, Roanoke, VA 24015 is currently listed for sale with an asking price of $399,950. This property was built in 1941 and has 3 bedrooms and 1 full and 1 partial baths with 2353 sq. ft. Westover Ave Sw is located in the Raleigh Court subdivision. Search Raleigh Court real estate on kbowman.mkbrealtors.com today.