Kristi Bowman

";
/* jshint ignore:end */
var gaAltVal, parsedUrl;
if(typeof analyticsType !== 'undefined' && analyticsType === 'analytics.js') {
try {
gaCodes.each(function(gaVal) {
parsedUrl = trackUrl;
gaAltVal = gaVal.replace(/\-/g, '_');
ga('create', gaVal, 'auto', {'name': gaAltVal, 'allowLinker': true});
if (parsedUrl.length > 0) {
ga(gaAltVal+'.send', 'pageview', parsedUrl);
} else {
ga(gaAltVal+'.send', 'pageview');
}
});
} catch(err) {}
} else {
try {
gaCodes.each(function(gaVal) {
parsedUrl = trackUrl;
gaAltVal = gaVal.replace(/\-/g, '_');
_gaq.push([gaAltVal+'._setAccount', gaVal]);
_gaq.push([gaAltVal+'._setDomainName', 'none']);
_gaq.push([gaAltVal+'._setAllowLinker', true]);
if (parsedUrl.length > 0) {
_gaq.push([gaAltVal+'._trackPageview', parsedUrl]);
} else {
_gaq.push([gaAltVal+'._trackPageview']);
}
});
} catch(err) {}
}
}
BEDS3
BATHS2 full
SQUARE FEET1,166
MLS#932046
STATUSActive
PROPERTY TYPEResidential - Single Family
SUBDIVISIONRiverdale
Property Description
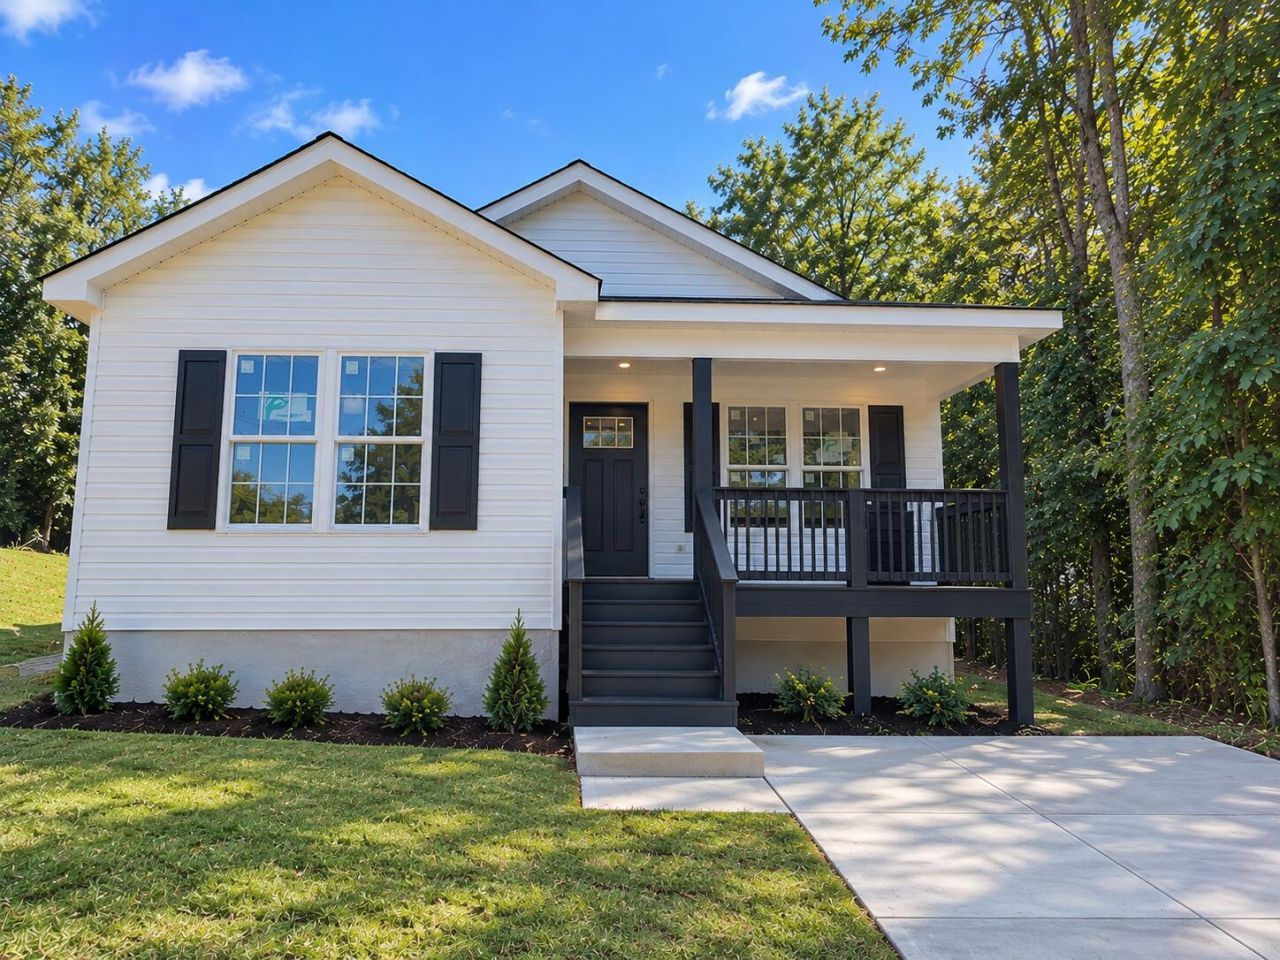
Brand new construction and ready for its first owner! This beautiful 3 bedroom, 2 bathroom home features a spacious open floor plan with vaulted ceilings, recessed lighting, and plenty of natural light. The inviting living space flows into a well-designed kitchen perfect for everyday living and entertaining. The primary suite offers a private retreat, while two additional bedrooms provide flexibility for guests, an office, or additional living space. Enjoy relaxing on the covered front porch or rear deck overlooking the yard. With all-new major systems and modern conveniences throughout, this low-maintenance home is move in ready. Schedule your showing today!
Property Features
Property Type: Residential - Single Family
Cooling: Central Air, Heat Pump Electric
Heating: Heat Pump Electric
Lot Size: 0.19 Acres
Taxes: $3,049
Year Built: 2026
Feature Descriptions
Days on Site: 18
Exterior: Vinyl Siding
Floor: Luxury Vinyl Plank
Lot Dimensions: 0.19 acre(s)
Miscellaneous Features: New Construction
Sewer: Public Sewer
Water: Public
Local Schools
High School: Patrick Henry
Middle School: John P. Fishwick
Elementary School: Garden City
Listed By / Shown By
Listed By
Agency Name: POINT MANAGEMENT LLC
Shown By
Agent Name: Kristi Bowman
Agent Phone: (540) 598-7380
Agency Title: MKB, REALTORS

Estimate Your Payment
Estimated Payment
$ 883.27 per month $556.28 Principal & Interest $254.08 Property Tax $72.90 Homeowner's InsuranceChange Payment Information
Privacy Policy / DMCA Notice / ADA Accessibility


This site is hosted, designed and copyright
© 1994 - 2026 by
Delta Media Group, Inc. -- Patent Pending --
1616 Hiram St Se | MLS# 932046
This single family home located at 1616 Hiram St Se, Roanoke, VA 24014 is currently listed for sale with an asking price of $249,949. This property was built in 2026 and has 3 bedrooms and 2 full baths with 1166 sq. ft. Hiram St Se is located in the Riverdale subdivision. Search Riverdale real estate on kbowman.mkbrealtors.com today.