Kristi Bowman

";
/* jshint ignore:end */
var gaAltVal, parsedUrl;
if(typeof analyticsType !== 'undefined' && analyticsType === 'analytics.js') {
try {
gaCodes.each(function(gaVal) {
parsedUrl = trackUrl;
gaAltVal = gaVal.replace(/\-/g, '_');
ga('create', gaVal, 'auto', {'name': gaAltVal, 'allowLinker': true});
if (parsedUrl.length > 0) {
ga(gaAltVal+'.send', 'pageview', parsedUrl);
} else {
ga(gaAltVal+'.send', 'pageview');
}
});
} catch(err) {}
} else {
try {
gaCodes.each(function(gaVal) {
parsedUrl = trackUrl;
gaAltVal = gaVal.replace(/\-/g, '_');
_gaq.push([gaAltVal+'._setAccount', gaVal]);
_gaq.push([gaAltVal+'._setDomainName', 'none']);
_gaq.push([gaAltVal+'._setAllowLinker', true]);
if (parsedUrl.length > 0) {
_gaq.push([gaAltVal+'._trackPageview', parsedUrl]);
} else {
_gaq.push([gaAltVal+'._trackPageview']);
}
});
} catch(err) {}
}
}
BEDS4
BATHS3 full
SQUARE FEET3,673
MLS#931837
STATUSPending
PROPERTY TYPEResidential - Single Family
SUBDIVISIONWilton South Roanoke
Property Description
Listed and sold same day.
Property Features
Property Type: Residential - Single Family
Basement: Yes
Cooling: Attic Fan, Central Air
Fireplaces: 1
Heating: Forced Air Gas, Natural Gas
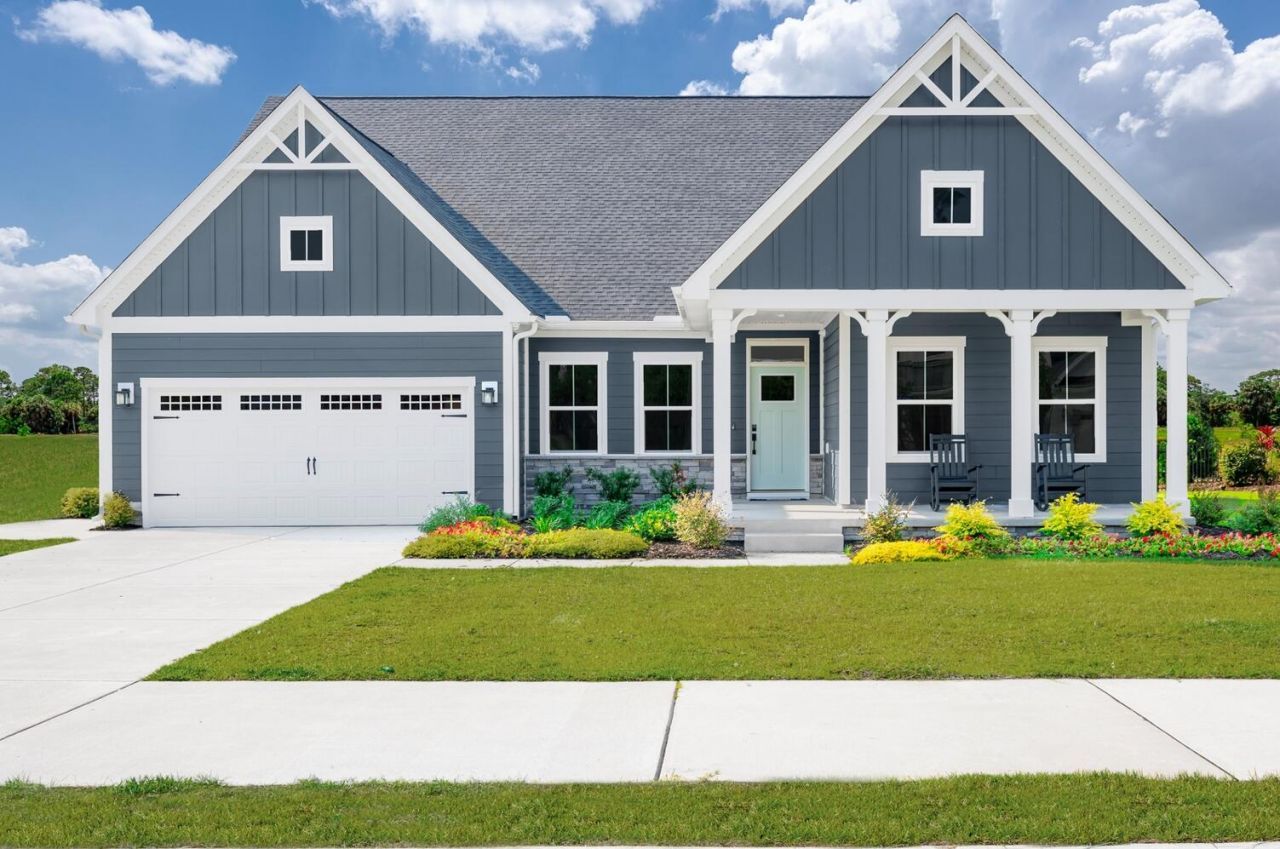
Home Style: Ranch
Stories: 1.0
Taxes: $9,800
Year Built: 2026
Amenities
Attic Fan
Wired for Sound
Storage
Walk-In Closet(s)
Feature Descriptions
Appliances: Microwave Oven (Built In), Wall Oven
Days on Site: 25
Exterior: Fiber Cement, Stone
Exterior Door(s): Fiberglass
Fireplace Location: Family Room
Floor: Carpet, Tile, Luxury Vinyl Plank
Lot: Cleared, Level, Cul-De-Sac
Miscellaneous Features: Cable TV, Cul-De-Sac, New Construction, Paved Road, Underground Util
Porch: Front Porch, Patio
Sewer: Public Sewer
Special View Info: Mountain(s)
Water: Public
Window: Low-Emissivity Windows, Screens, Tilt-In
Local Schools
High School: Patrick Henry
Middle School: James Madison
Elementary School: Crystal Spring
Listed By / Shown By
Listed By
Agency Name: MKB, REALTORS®

Shown By
Agent Name: Kristi Bowman
Agent Phone: (540) 598-7380
Estimate Your Payment
Estimated Payment
$ 2,776.27 per month $1,732.55 Principal & Interest $816.67 Property Tax $227.06 Homeowner's InsuranceChange Payment Information
Privacy Policy / DMCA Notice / ADA Accessibility


This site is hosted, designed and copyright
© 1994 - 2026 by
Delta Media Group, Inc. -- Patent Pending --
1210 Highcroft Ct Sw | MLS# 931837
This single family home located at 1210 Highcroft Ct Sw, Roanoke, VA 24014 is currently listed for sale by MKB, REALTORS®, with an asking price of $778,475. This property was built in 2026 and has 4 bedrooms and 3 full baths with 3673 sq. ft. Highcroft Ct Sw is located in the Wilton South Roanoke subdivision. Search Wilton South Roanoke real estate on kbowman.mkbrealtors.com today.